Read your floor plan in 2D
Check room dimensions, names, and the position of shared walls. Think about the route from the entrance to living spaces and the privacy of bedrooms. The plan gives you a clear starting point for those decisions.
AI home design studio · free to start
Floorra is a floor plan creator with an AI architect, free to start. Pick your house shape, choose the rooms you need, and place them yourself or let the AI house plan generator lay out the whole home. Then walk through your design in 2D and 3D, right in your browser. No download.
An L-shaped plan that turns the sleeping wing away from the living end.
Example designs, shown to demonstrate the studio. They are concept layouts, not customers’ homes or construction drawings.
How it works
A room-first workflow: you decide what the home needs, and the studio helps you arrange it.
See the full processList the bedrooms, bathrooms and living spaces you need. Check any room’s size in 2D and 3D before you add it.
Set the footprint in feet, then place and resize rooms. Fit warnings tell you when something doesn’t fit.
Add doors and windows, then compare the plan with its model. Both views use the same walls.
Keep the concept in your studio and pick it up again later from the same browser.
Features
Plan the rooms, check the dimensions and see the result in 3D, without drafting every line yourself.
Explore all featuresRead the layout from above, then orbit or cut away the model. Both views use the same walls and openings.
Footprints and rooms are sized in feet and inches, and the numbers stay visible as you work.
From primary bedrooms to mudrooms, each in small, medium and large, with a furnished preview.
Place openings on the plan’s walls in the review step and see them in the model.
Pick a footprint shape, set its width and depth, and resize rooms to fit.
Concepts are saved in this browser, so you can return to them on the same device.
Room catalogue
A sample of the 32 room types. Every one comes furnished in three sizes, as a 2D plan and a 3D model.
Browse all 32 room types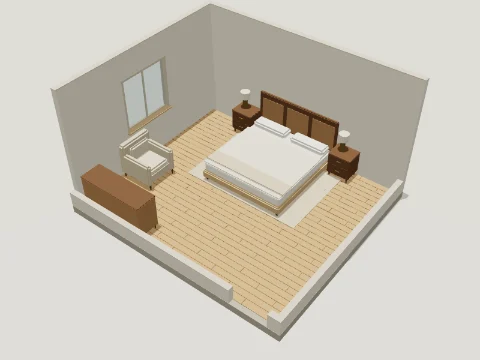
Bed wall with bedside storage, dresser and — where it fits — a reading corner.
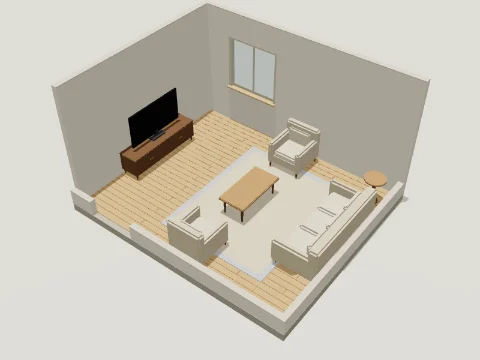
Sofa, coffee table, rug and media wall; larger sizes add conversation seating.
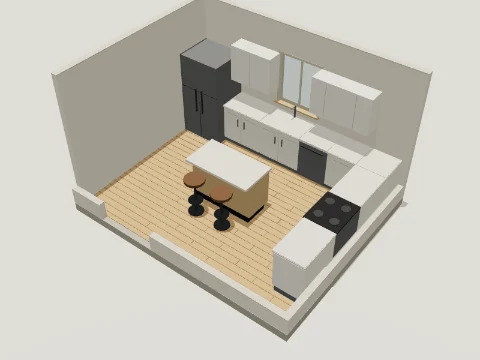
Refrigerator, sink, cooking range and base cabinets; an island only where the aisles allow.
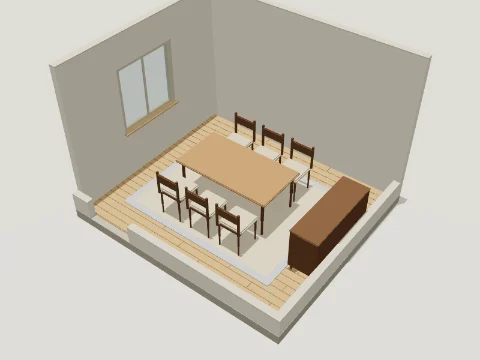
Dining table sized to the room with correctly spaced chairs; sideboard where it fits.
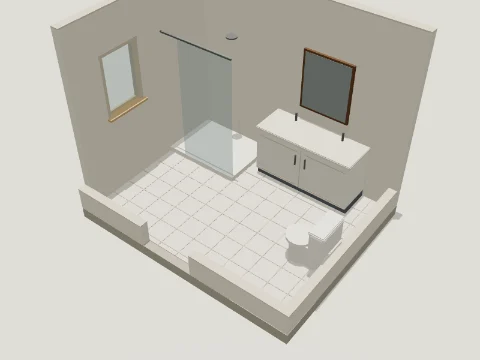
Vanity, toilet and walk-in shower; a freestanding tub only in the large layout.
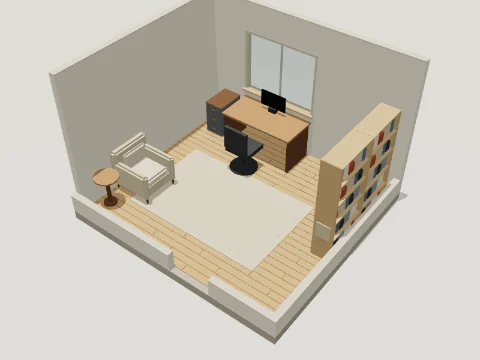
Desk and chair with shelving; the large layout adds a second workstation.
Renders of the studio’s own room models at medium size — catalogue examples, not a saved project.
Home design in 2D and 3D
A top-down floor plan and a 3D home model answer different questions. Floorra builds both from the same design, so you can use them together while your idea is still easy to change.
Explore the 3D exampleCheck room dimensions, names, and the position of shared walls. Think about the route from the entrance to living spaces and the privacy of bedrooms. The plan gives you a clear starting point for those decisions.
Orbit the exterior or open the cutaway to understand the building’s form. Shared wall and opening data connects the two views. The result is a concept model, not a photorealistic render or a structural assessment.
Room planner and room designer
Whether you are designing a small house plan, a family home or an early renovation idea, open each room in 3D, set its size, then place it yourself or let the AI architect design the house layout.
Think about privacy, room proportions, and the relationship between sleeping spaces, bathrooms, and closets. Compare a primary suite with a more compact guest-bedroom arrangement.
Plan how the kitchen connects to dining and living areas. Give the shared spaces enough room in the concept before refining cabinetry, appliances, and working clearances with a designer.
Explore a separate living room or a more connected family area. Look at the route between rooms and how doorways affect the usable edges of each space.
Include the supporting spaces early, rather than fitting them into whatever area is left. Bathroom fixtures, plumbing, ventilation, and service access still need separate technical design.
Make space for focused work, guests, or changing household needs. Use room names and dimensions to compare possibilities without committing to a finished interior design.
Work with the shape of the footprint, not just its total square footage. Test room proportions and connections to see where a compact layout needs more breathing room.
 Good conversations start with a clear plan.
Before the first wall goes up
A floor plan gives everyone something concrete to discuss. Explore the rooms you need, how they connect, and what you might change.
Take a closer look
Explore the planning tools before starting your own project.
Explore the demo PlansCompare available subscriptions, included features, and account limits.
See pricing Let’s talkGet in touch about your workflow or tell us what could work better.
Contact usFloor plan creator FAQ
What you can create, how the tools work, and where a concept plan fits in a real building project.
Visit the help pageYes. Floorra runs in your browser with no download. Choose one of 43 house shapes, add the rooms you want from 32 room types and lay them out yourself, then add doors, windows, materials and furniture and look around your home in 3D, all on the free plan. Plus adds the AI architect and your own drawn or typed house shape.
Floorra includes an AI architect. It reads your house outline, its size and every room you chose, writes an architect's brief (zones, entrance, garage side, which rooms belong together) and draws three complete layouts that pass its room checks. You pick one, see it on the plan and in 3D, and keep editing. A wish in plain words, like "office next to the living room", steers the design.
Yes. Every one of the 32 room types opens as a furnished 3D model in small, medium and large sizes. Customize a room before adding it: give it a name, set its width and depth by typing or by dragging its walls, then add it to your house. Bedrooms, bathrooms, kitchens, living rooms, offices, garages and outdoor spaces are all included.
A floor plan creator helps you arrange rooms and describe a space from above. Floorra starts with your room list and house footprint, then lets you develop a dimensioned concept and review its linked 3D model. Use it to explore how a home could be organized before detailed architectural design.
Begin with the rooms you need, choose a footprint, and adjust its width and depth. Arrange the rooms, check their dimensions, and refine the layout. In the review stage, edit doors, windows, and openings, then compare the 2D plan with the 3D view before saving your concept.
Yes. The studio includes room placement and resizing controls, along with editable house dimensions. A larger total area does not always mean a particular room will fit: the room must fit within the actual footprint without overlapping other rooms. Use the warnings to identify what needs adjusting.
A 2D floor plan is useful for reading room positions, dimensions, and connections. A 3D view helps you understand the building’s form and see its walls and openings from another angle. Floorra uses shared geometry for those views, so they represent the same concept rather than unrelated pictures.
Yes. In the plan review editor, choose an opening tool and place it on a suitable wall. Windows belong on exterior walls, while open passages connect interior spaces. The current editor supports one opening per wall segment; another placement on that segment replaces or repositions it.
The room catalog includes bedrooms, bathrooms, kitchens, living and dining spaces, offices, and supporting rooms such as closets and pantries. Start with the rooms your household needs, then use the layout to consider privacy, shared spaces, and the route between rooms.
No. Automatic placement is a starting point for exploring layouts, not an approval of circulation, structure, accessibility, or building-code compliance. Review the arrangement yourself and involve a qualified professional before using it for construction or permit documents.
You can explore compact house layouts, different room arrangements, and proposed changes as early concepts. For an existing property, measure the space and confirm structural walls, services, and site constraints separately. The studio does not survey the building or determine whether an existing wall can be removed.
No installation is needed to use the browser-based studio. Start from a room list and a footprint instead of drafting every line. A laptop or desktop is recommended for the space and cursor precision needed when editing dimensions and wall openings.
The current studio stores saved concepts in this browser. Reopen them from your dashboard on the same browser and device. Clearing browser data can remove those local projects; this is not a promise of cloud backup or cross-device synchronization.
The pricing page lists the available subscriptions and account options. Review the current plan details there before choosing a subscription, and contact us if you need help understanding which features fit your workflow.
No. They are concept floor plans for exploring and communicating an idea. Construction requires review of the structure, foundations, services, roof, site conditions, and applicable local requirements by appropriately qualified professionals.
Your ideas, in one place
Create a free floor plan, see it in 3D, and come back to make it better tomorrow.